
BEDS4
BATHS1 full 1 partial
SQUARE FEET1,584
MLS#964359
STATUSActive
PROPERTY TYPEResidential - Single Family
SUBDIVISIONNorthern Heights
SCHOOLSpringfield
Property Description
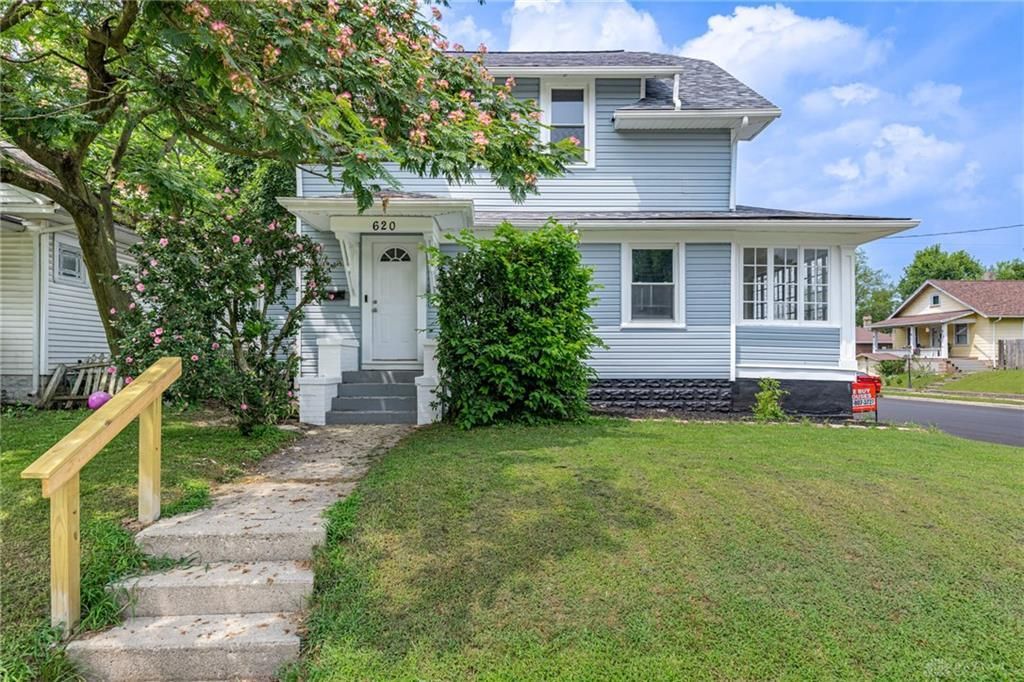
Welcome to 620 E. Cecil Street in Springfield! This spacious two-story home offers 4 bedrooms, 1.5 bathrooms, and a wonderful combination of classic charm and modern updates. Property sits on 2 parcels.Recent improvements include new siding, fresh interior paint, updated flooring, new lighting fixtures, updated outlets and switches, several new windows, and a recently replaced roof (completed by a previous owner). Central air conditioning provides added comfort throughout the home.The main level offers generous living space, while the attached three-season room creates the perfect spot to relax, entertain, or enjoy your morning coffee. The unfinished basement provides excellent storage and additional potential, complete with a new toilet and sink for added convenience.Outside, you'll appreciate the attached two-car garage, fenced backyard, and the versatile finished space above the garage. Whether you're looking for a home office, studio, hobby room, fitness area, or additional workspace, this bonus area offers flexibility to fit your needs. One of the highlights of this location is being just a short walk to Brown's Cafe, a neighborhood favorite for coffee. Shopping, parks, restaurants, and major roadways are also just a short drive away, providing added convenience.Don't miss your opportunity to own this move-in-ready home with space, updates, and versatility. Schedule your private showing today!
Property Features
Property Type: Residential - Single Family
Cooling: Central
Garage: 2 car attached
Heating: Forced Air, Natural Gas
Lot Size: 0.07 Acres
Stories: 2.0
Taxes: $986
Year Built: 1922
Feature Descriptions
Basement Features: Unfinished
Exterior: Frame, Vinyl
Garage Features: 2 Car, Attached
Lot Dimensions: irregular
Room Sizes
Bedroom: 12 X 12 Level - Second
Bedroom: 12 X 12 Level - Second
Bedroom: 12 X 12 Level - Second
Bedroom: 18 X 20 Level - Second
Living Room: 32 X 12 Level - Main
Kitchen: 12 X 12 Level - Main
Local Schools
School District: Springfield
Listed By / Shown By
Listed By
Agency Name: Coldwell Banker Heritage
Agency Phone: (937) 322-0352
Shown By
Agent Name: Cooper Dennis
Agent Phone: (614) 425-5618

Estimate Your Payment
Estimated Payment
$ 799.96 per month $671.15 Principal & Interest $82.17 Property Tax $46.64 Homeowner's InsuranceChange Payment Information
Privacy Policy / DMCA Notice / ADA Accessibility


This site is hosted, designed and copyright
© 1994 - 2026 by
Delta Media Group, Inc. -- Patent Pending --