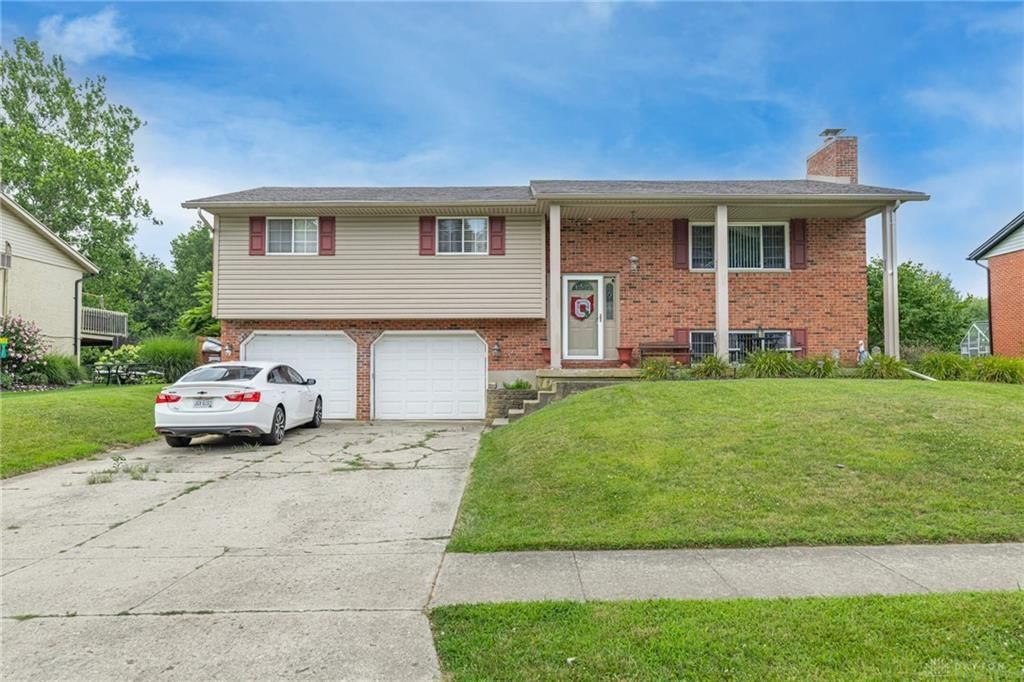

BEDS3
BATHS3 full
SQUARE FEET2,266
MLS#964818
STATUSActive
PROPERTY TYPEResidential - Single Family
SUBDIVISIONRon Heights
SCHOOLValley View
Property Description
Fresh updates and a practical layout make this bi-level a home you'll want to see. The main level offers an easy flow between the living room and kitchen, creating a comfortable space for everything from busy mornings to weekend gatherings. The kitchen has been refreshed with granite countertops (2025), and new flooring throughout the upper level (2024) gives the home a clean, updated look. The walkout lower level expands the home's versatility with additional living space that can serve as a second family room, media room, playroom, home office, or workout area, while providing convenient access to the backyard. Recent exterior improvements include a new roof and siding (2019), and the tankless water heater (2026). Combining updated finishes with flexible living spaces, this home is ready for its next chapter.
Property Features
Property Type: Residential - Single Family
Cooling: Central
Fenced: Yes
Fireplaces: 1
Garage: 2 car attached
Heating: Forced Air, Natural Gas
Lot Size: 0.31 Acres
Taxes: $4,480
Year Built: 1972
Feature Descriptions
Appliance Features: Dishwasher, Dryer, Microwave, Range, Refrigerator, Washer, Water Softener
Basement Features: Finished
Exterior: Brick, Vinyl
Fireplace. Features: One, Woodburning
Garage Features: 2 Car, Attached
Lot Dimensions: 185x80
Outside Features: Deck, Partial Fence
Utilities: Natural Gas, Public Water, Storm Sewer
Room Sizes
Rec Room: 25 X 18 Level - Lower Level/Bi
Laundry: 10 X 6 Level - Lower Level/Bi
Living Room: 18 X 13 Level - Second
Kitchen: 13 X 12 Level - Second
Dining Room: 12 X 10 Level - Second
Primary Bedroom: 16 X 12 Level - Second
Bedroom: 16 X 11 Level - Second
Bedroom: 12 X 11 Level - Second
Local Schools
School District: Valley View
Listed By / Shown By
Listed By
Agency Name: Keller Williams Community Part
Agency Phone: (937) 530-4904
Shown By
Agent Name: Cooper Dennis
Agent Phone: (614) 425-5618

Estimate Your Payment
Estimated Payment
$ 1,697.59 per month $1,238.21 Principal & Interest $373.33 Property Tax $86.04 Homeowner's InsuranceChange Payment Information
Privacy Policy / DMCA Notice / ADA Accessibility


This site is hosted, designed and copyright
© 1994 - 2026 by
Delta Media Group, Inc. -- Patent Pending --