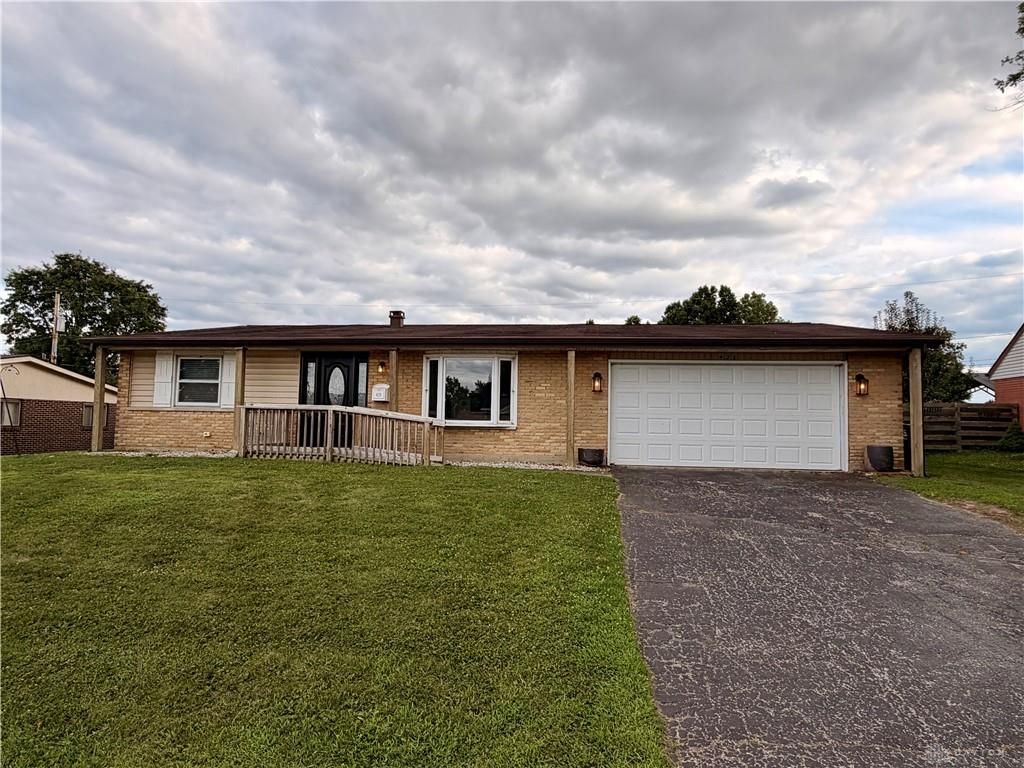

BEDS3
BATHS1 full 1 partial
SQUARE FEET1,400
MLS#964689
STATUSActive
PROPERTY TYPEResidential - Single Family
SUBDIVISIONEnglewood Hills
SCHOOLNorthmont
Property Description
Beautiful, low-maintenance brick ranch offering great updates and outdoor space! open and spacious from the time you walk in. Features a remodeled kitchen with a custom island, white cabinets, quartz tops, and stainless steel appliances. Highlights include custom built-ins in the dining area, recessed dimming lights, plank flooring, ceramic tile, and a 2021 HVAC system. Major updates to windows, exterior vinyl gables and overhang, dimensional roof, garage door, and bath vanities throughout. Enjoy a large, fully privacy-fenced (6') back yard with a covered patio. Washer and dryer included. Workshop room in garage, Well-priced to add your own personal style!
Property Features
Property Type: Residential - Single Family
Cooling: Central
Fenced: Yes
Garage: 2 car attached
Heating: Forced Air, Natural Gas
Lot Size: 0.22 Acres
Stories: 1.0
Taxes: $3,277
Year Built: 1966
Feature Descriptions
Appliance Features: Dishwasher, Dryer, Garbage Disposal, Microwave, Range, Refrigerator, Washer
Basement Features: Slab
Exterior: Brick, Vinyl
Garage Features: 2 Car, Attached, Opener, Overhead Storage, Storage
Lot Dimensions: 80' X 120'
Outside Features: Cable TV, Fence, Patio, Storage Shed
Utilities: 220 Volt Outlet, Natural Gas, Public Water, Sanitary Sewer, Storm Sewer
Room Sizes
Entry Room: 4 X 6 Level - Main
Living Room: 17 X 13 Level - Main
Kitchen: 12 X 8 Level - Main
Dining Room: 13 X 8 Level - Main
Family Room: 14 X 13 Level - Main
Primary Bedroom: 14 X 11 Level - Main
Bedroom: 10 X 11 Level - Main
Bedroom: 11 X 9 Level - Main
Other: 13 X 6 Level - Main
Local Schools
School District: Northmont
Listed By / Shown By
Listed By
Agency Name: RE/MAX Alliance Realty
Agency Phone: (937) 898-4400
Shown By
Agent Name: Cooper Dennis
Agent Phone: (614) 425-5618

Estimate Your Payment
Estimated Payment
$ 1,327.55 per month $985.95 Principal & Interest $273.08 Property Tax $68.51 Homeowner's InsuranceChange Payment Information
Privacy Policy / DMCA Notice / ADA Accessibility


This site is hosted, designed and copyright
© 1994 - 2026 by
Delta Media Group, Inc. -- Patent Pending --