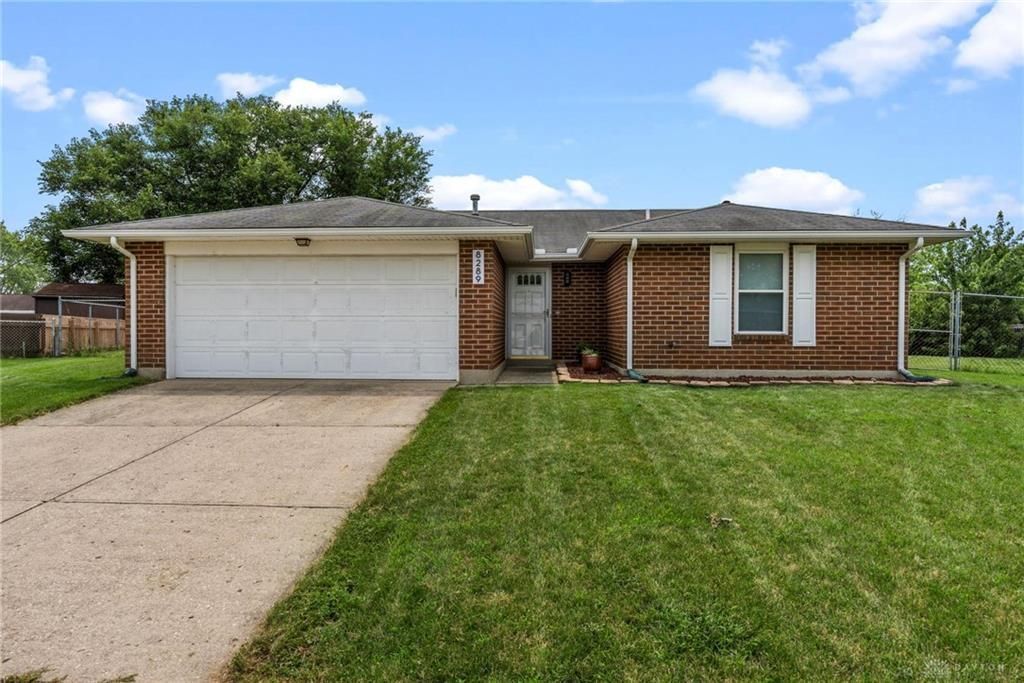

BEDS3
BATHS2 full
SQUARE FEET1,371
MLS#964523
STATUSActive
PROPERTY TYPEResidential - Single Family
SUBDIVISIONHuber Homes
SCHOOLHuber Heights
Property Description
Welcome home to comfort, style, and effortless living in the heart of Huber Heights!Discover this charming single-family home, thoughtfully designed with an open-concept floor plan that brings everyone together. The spacious great room seamlessly connects the living, dining, and kitchen areas, creating the perfect setting for everyday living, family gatherings, and entertaining. The private primary suite is tucked away on one side of the home, offering a peaceful retreat complete with two walk-in closets and a beautifully tiled en-suite bath that adds a touch of everyday luxury. Centrally located laundry hookups provide added convenience.On the opposite side of the home, you'll find two additional bedrooms and a full bath, offering privacy and flexibility for children, guests, or a home office.Step outside to enjoy the fully fenced backyard, perfect for pets to play safely. The large enclosed deck provides an ideal space for entertaining, relaxing, or creating your own private outdoor oasis. A spacious two-car attached garage and an additional storage barn offer plenty of room for vehicles, lawn equipment, tools, and seasonal items. This home combines comfort, functionality, and outdoor enjoyment—making it the perfect place to create lasting memories.
Property Features
Property Type: Residential - Single Family
Cooling: Central
Fenced: Yes
Fireplaces: 1
Garage: 2
Heating: Forced Air, Natural Gas
Lot Size: 0.13 Acres
Stories: 1.0
Taxes: $3,298
Year Built: 1982
Feature Descriptions
Appliance Features: Microwave, Range
Basement Features: Slab
Exterior: Brick
Fireplace. Features: Gas, One
Garage Features: 2 Car
Lot Dimensions: 5662
Outside Features: Deck, Fence, Storage Shed
Utilities: Natural Gas, Public Water
Room Sizes
Kitchen: 12 X 10 Level - Main
Living Room: 24 X 12 Level - Main
Dining Room: 12 X 10 Level - Main
Primary Bedroom: 16 X 11 Level - Main
Bedroom: 13 X 10 Level - Main
Bedroom: 13 X 10 Level - Main
Local Schools
School District: Huber Heights
Listed By / Shown By
Listed By
Agency Name: Roost Real Estate Co
Agency Phone: (937) 390-3715
Shown By
Agent Name: Cooper Dennis
Agent Phone: (614) 425-5618

Estimate Your Payment
Estimated Payment
$ 1,463.97 per month $1,111.87 Principal & Interest $274.83 Property Tax $77.26 Homeowner's InsuranceChange Payment Information
Privacy Policy / DMCA Notice / ADA Accessibility


This site is hosted, designed and copyright
© 1994 - 2026 by
Delta Media Group, Inc. -- Patent Pending --